7511 41st Avenue NE
7511 41st Avenue NE
7511 41st Avenue NE
7511 41st Avenue NE
7511 41st Avenue NE
7511 41st Avenue NE
7511 41st Avenue NE
7511 41st Avenue NE
7511 41st Avenue NE
7511 41st Avenue NE
7511 41st Avenue NE
7511 41st Avenue NE
7511 41st Avenue NE
7511 41st Avenue NE
7511 41st Avenue NE
7511 41st Avenue NE
7511 41st Avenue NE
7511 41st Avenue NE
7511 41st Avenue NE
7511 41st Avenue NE
7511 41st Avenue NE
7511 41st Avenue NE
7511 41st Avenue NE
7511 41st Avenue NE
7511 41st Avenue NE
7511 41st Avenue NE
7511 41st Avenue NE
7511 41st Avenue NE
7511 41st Avenue NE
7511 41st Avenue NE
7511 41st Avenue NE
7511 41st Avenue NE
7511 41st Avenue NE
7511 41st Avenue NE
7511 41st Avenue NE
7511 41st Avenue NE
7511 41st Avenue NE
7511 41st Avenue NE
7511 41st Avenue NE
7511 41st Avenue NE
SEE ALL PHOTOS
7511 41st Avenue NE
7511 41st Avenue NE
7511 41st Avenue NE
7511 41st Avenue NE
7511 41st Avenue NE
7511 41st Avenue NE
7511 41st Avenue NE
7511 41st Avenue NE
7511 41st Avenue NE
7511 41st Avenue NE
7511 41st Avenue NE
7511 41st Avenue NE
7511 41st Avenue NE
7511 41st Avenue NE
7511 41st Avenue NE
7511 41st Avenue NE
7511 41st Avenue NE
7511 41st Avenue NE
7511 41st Avenue NE
7511 41st Avenue NE
7511 41st Avenue NE
7511 41st Avenue NE
7511 41st Avenue NE
7511 41st Avenue NE
7511 41st Avenue NE
7511 41st Avenue NE
7511 41st Avenue NE
7511 41st Avenue NE
7511 41st Avenue NE
7511 41st Avenue NE
7511 41st Avenue NE
7511 41st Avenue NE
7511 41st Avenue NE
7511 41st Avenue NE
7511 41st Avenue NE
7511 41st Avenue NE
7511 41st Avenue NE
7511 41st Avenue NE
7511 41st Avenue NE
7511 41st Avenue NE
Provided by NWMLS, Listed by COMPASS
For Sale

7511 41st Avenue NE

7511 41st Avenue NE, Seattle, WA 98115

$1,994,000
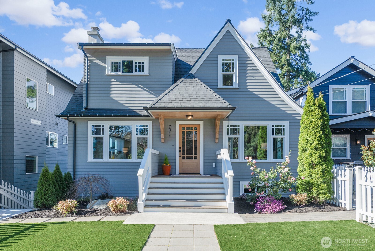
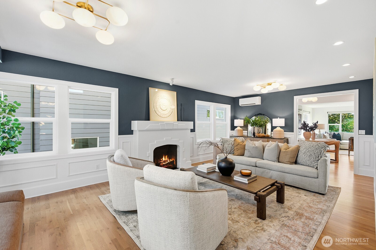
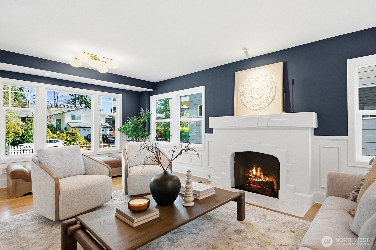
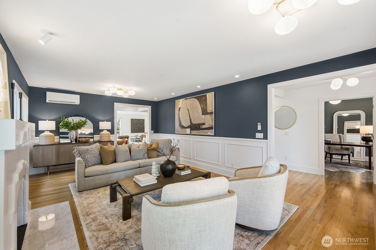
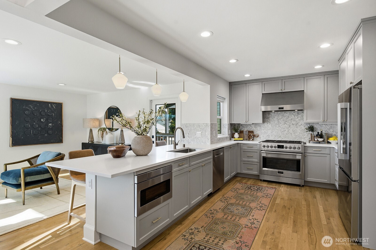
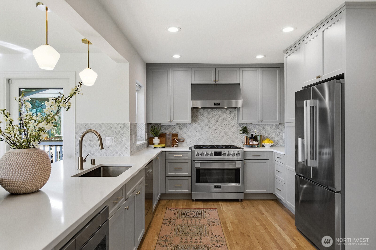
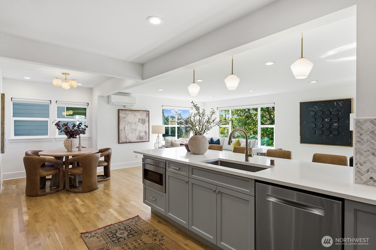
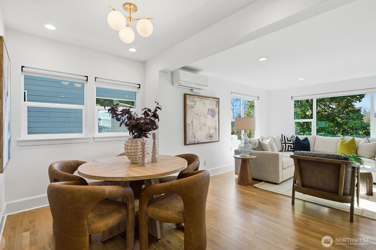

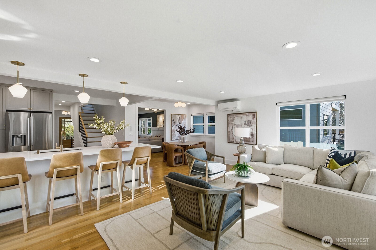
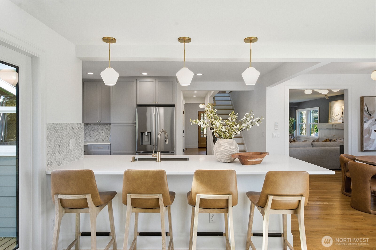
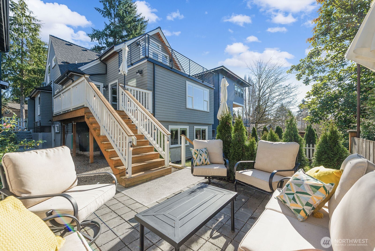
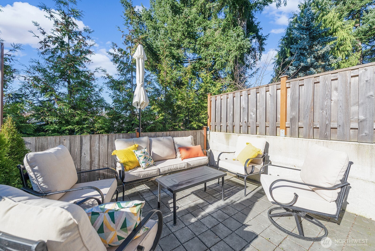
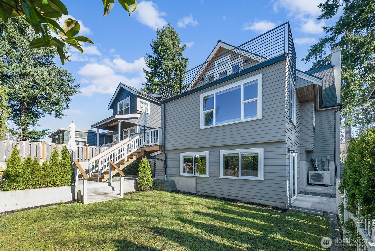
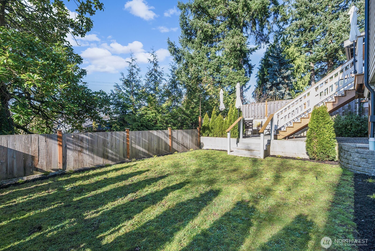
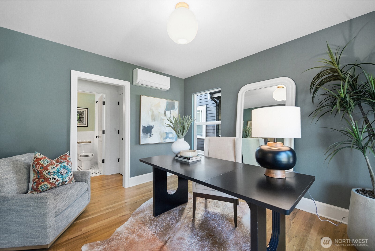
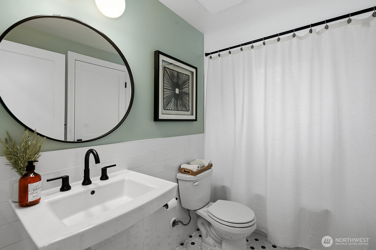
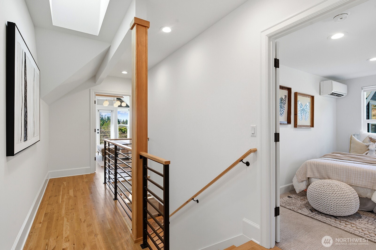
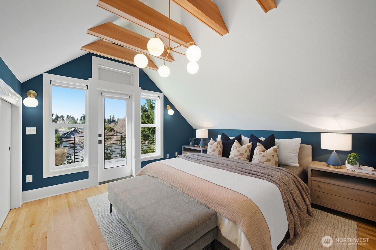
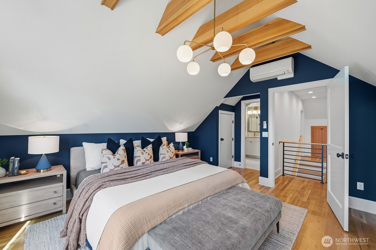
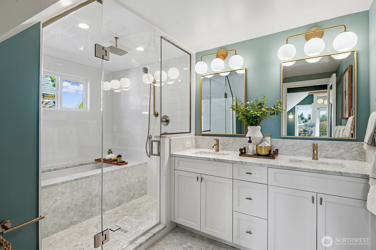
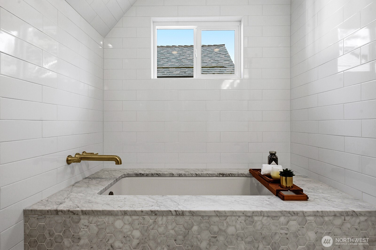
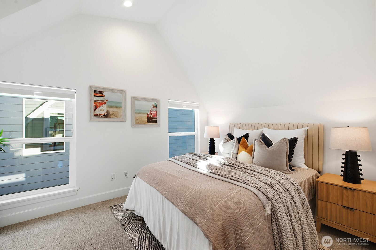
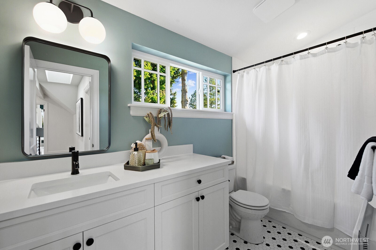
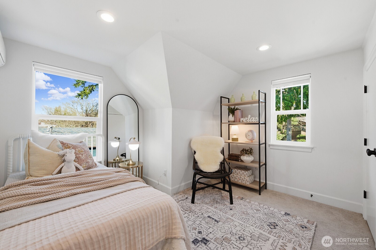
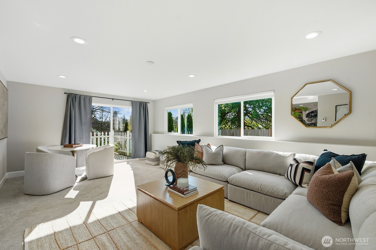
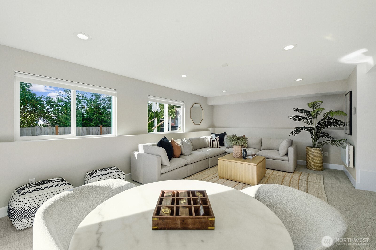
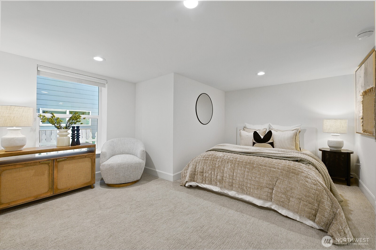
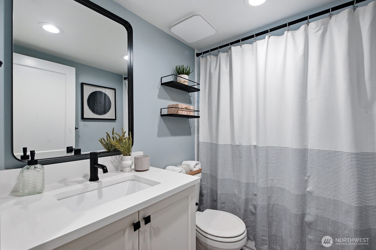
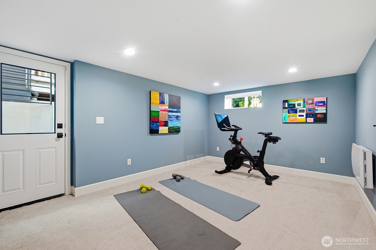
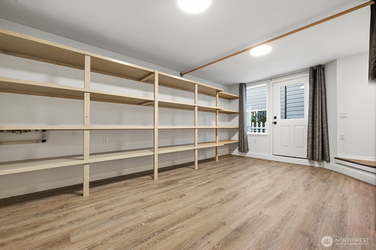
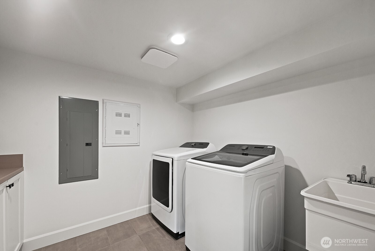
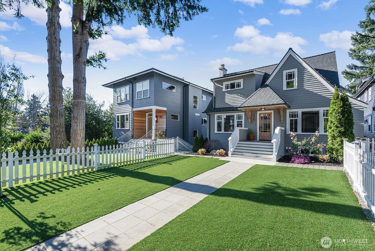
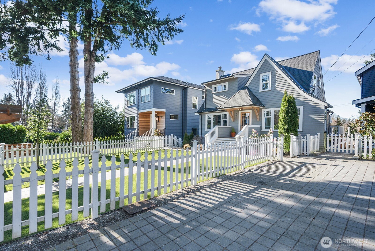
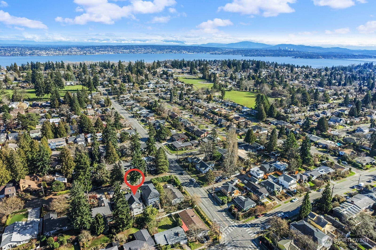
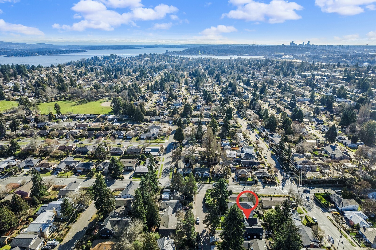
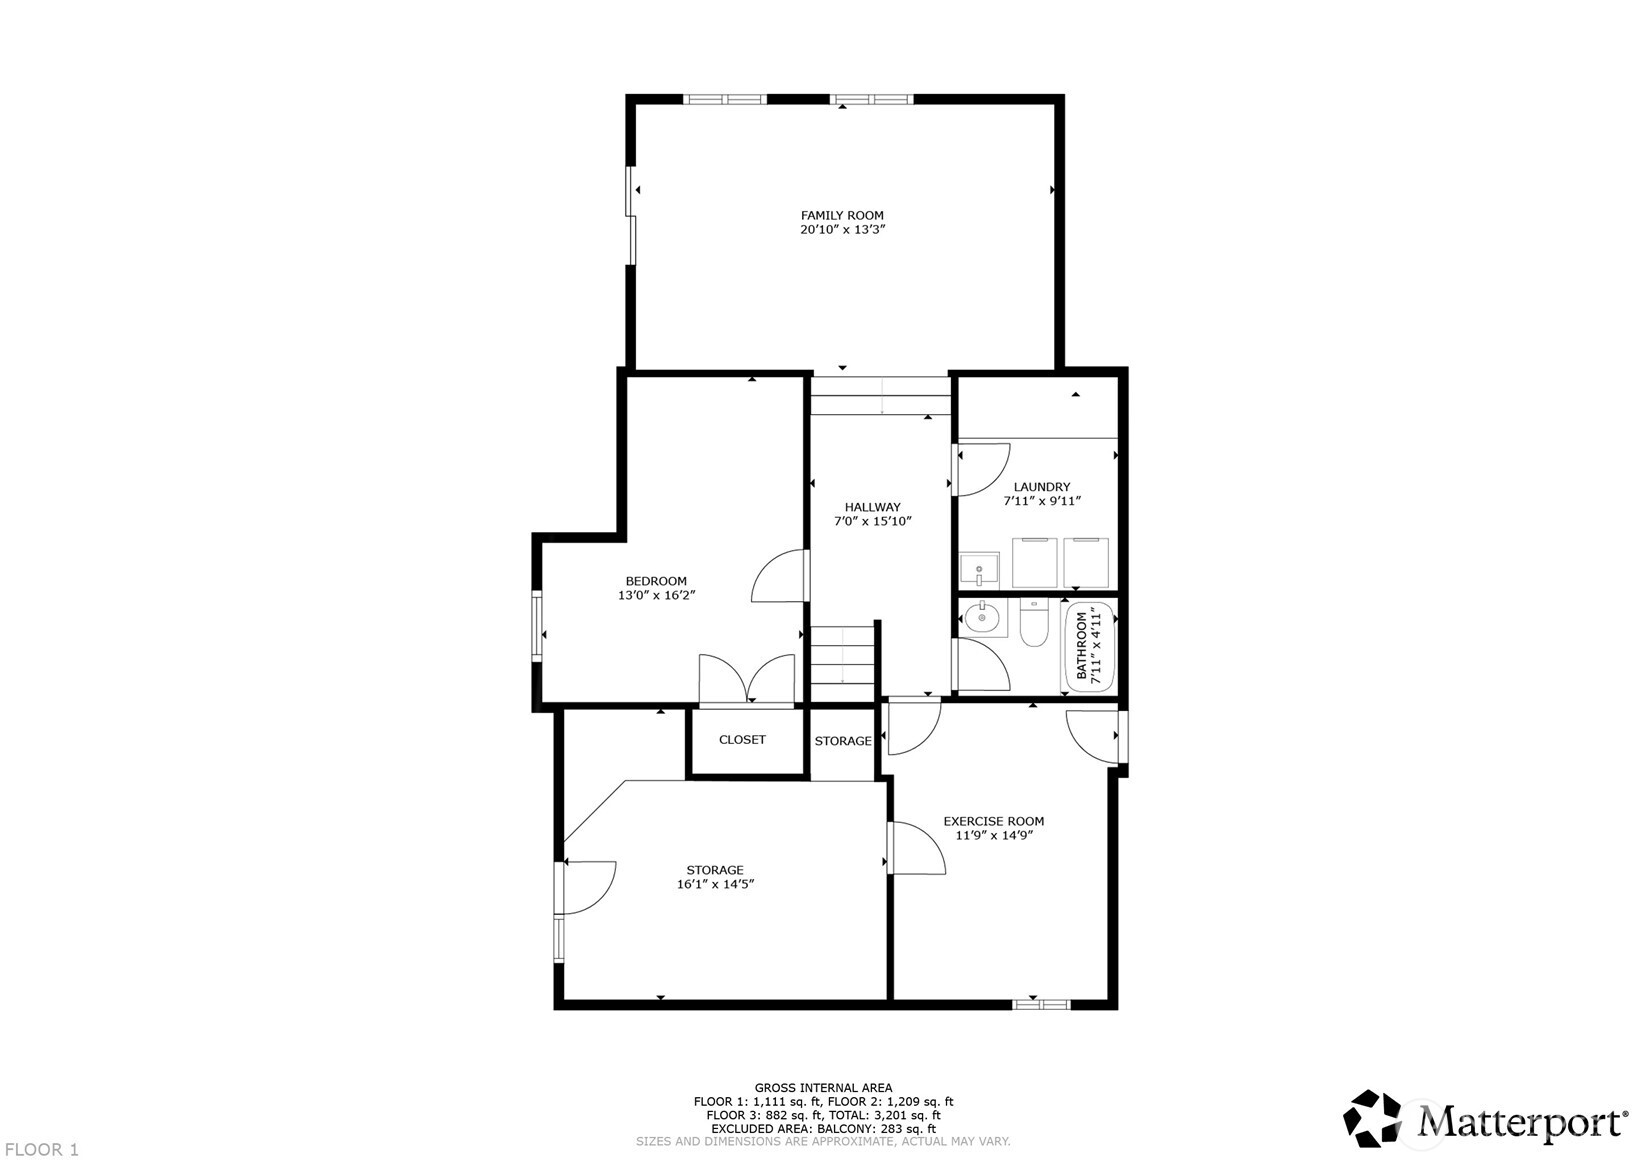
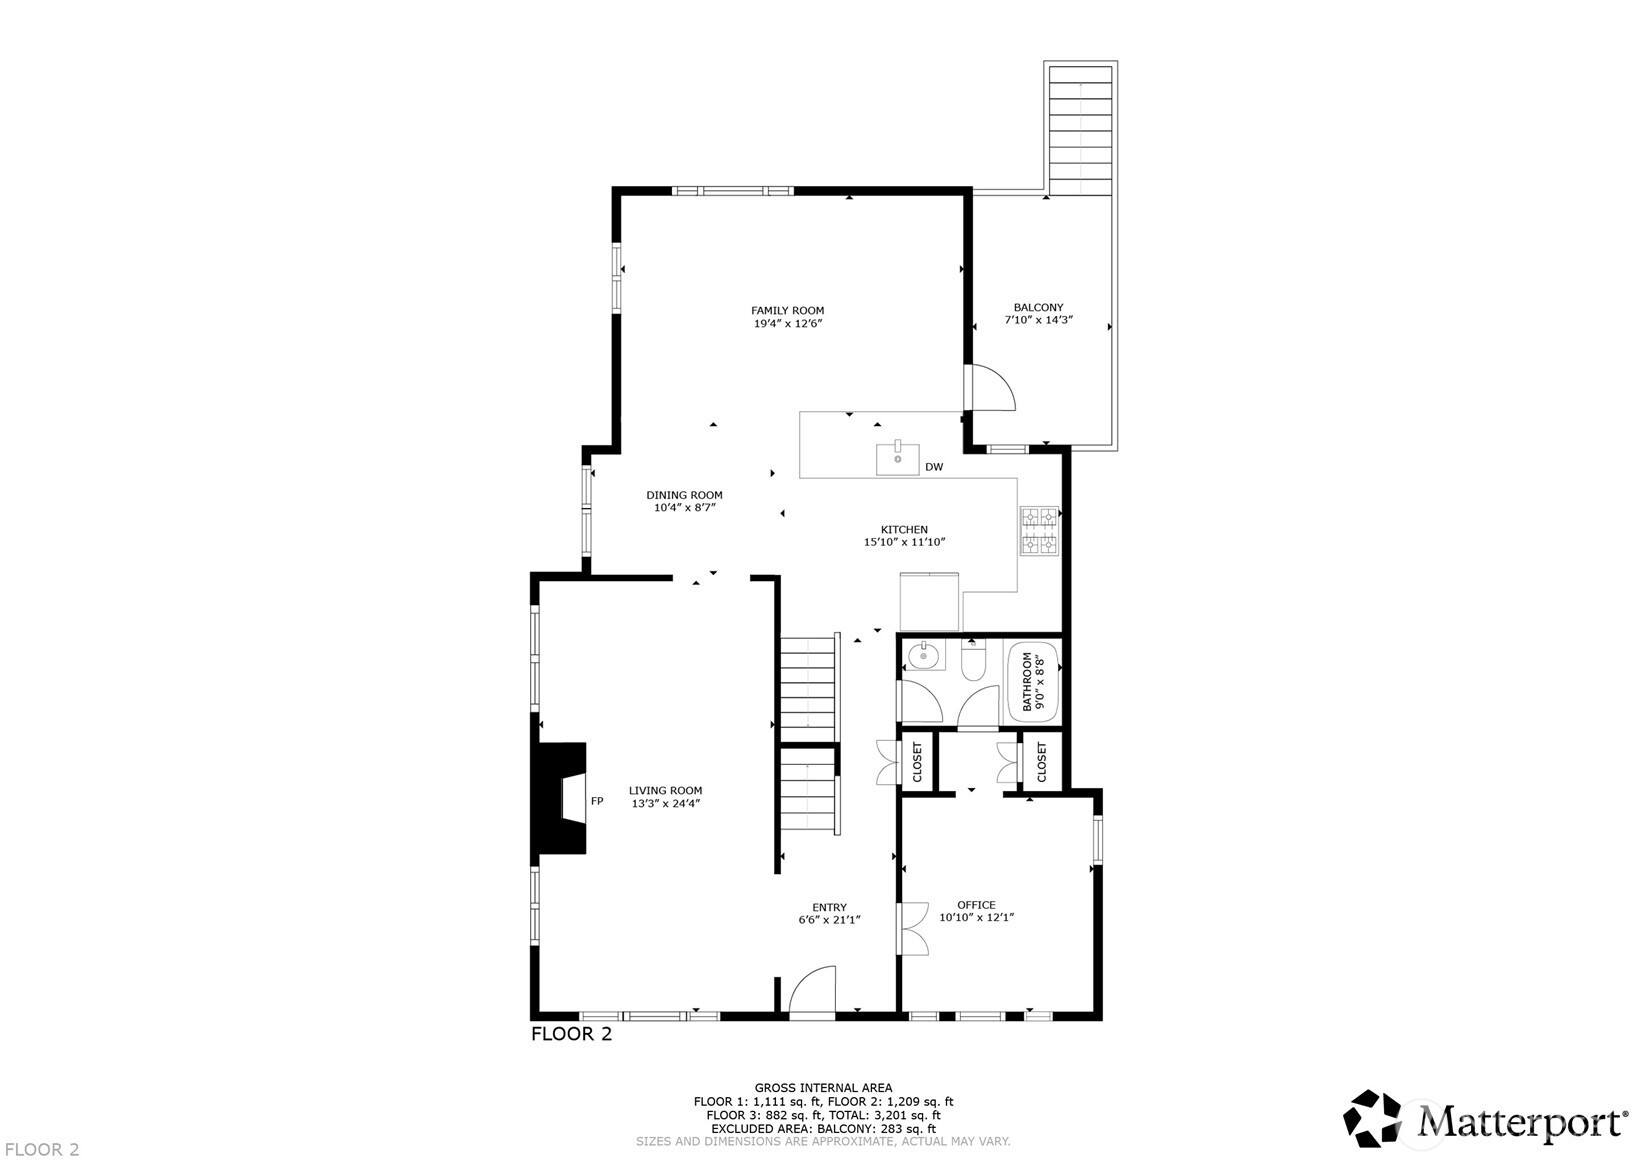
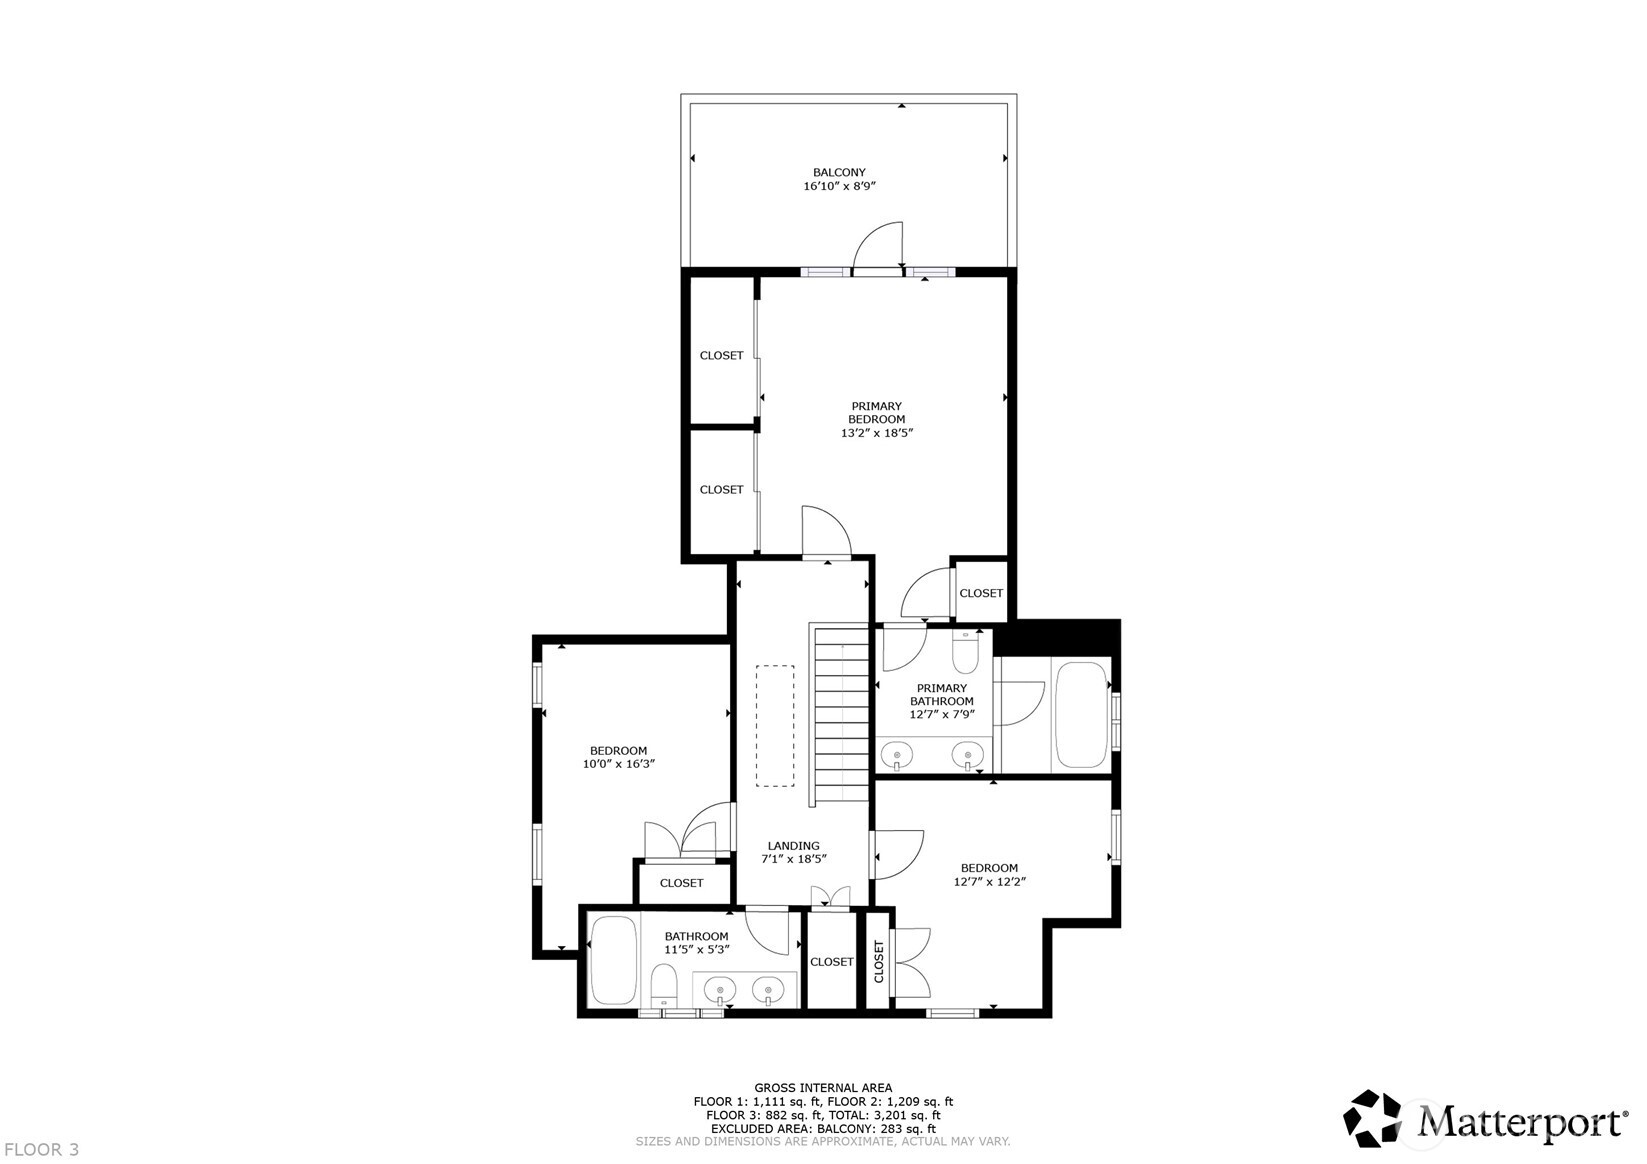
This exceptional 2022-built View Ridge Tudor offers an outstanding opportunity to own a beautifully crafted home in one of Seattle's most sought-after neighborhoods. Thoughtfully designed with 5 bedrooms, 4 full baths, and timeless finishes throughout, it blends refined style with everyday comfort. Rich oak hardwood floors, extensive millwork, custom wainscoting, and a striking fireplace create an elegant first impression. The chef's kitchen features quartz countertops, marble backsplash, gas range, stainless steel appliances, and an oversized peninsula perfect for gathering. The adjoining family room opens to a spacious cedar deck, private patio, and west-facing backyard for seamless indoor-outdoor living. Upstairs, the serene primary suite offers a private balcony and spa-inspired five-piece bath, plus two additional bedrooms and a full bath. The lower level includes a generous rec room, oversized bedroom, workout room or office, laundry, and finished storage. Mini-split heating and A/C, designer West Elm lighting, and a low-maintenance turf yard complete the home. Quietly located near top-rated schools, parks, cafes, Roosevelt Light Rail, I-5, and SR-520, this turnkey home delivers exceptional quality, comfort, and lifestyle.

5
beds

4
baths

3,489 Sq.Ft. LIVING AREA

5,007 Sq.Ft. lot

image

Schedule a Showing

We would love to show you our beautiful property. Please select your preferred date and time below. An agent will be in touch shortly to confirm your appointment.

Schedule a Showing

We would love to show you our beautiful property. Please select your preferred date and time below. An agent will be in touch shortly to confirm your appointment.
Thank you for your interest in 7511 41st Avenue NE, Seattle, WA 98115. We are reviewing your request and will be in touch shortly!
Matt Stanford

Matt Stanford

Stephanie Stanford

Stephanie Stanford

Features & Amenities

Interior

  • total bedrooms5
  • Total bathrooms4
  • full bathrooms4
  • Flooring Ceramic Tile, Hardwood, Vinyl Plank, Carpet
  • Fireplace Gas, Wood Burning
  • APPLIANCES Dishwasher, Disposal, Dryer, Microwave, Refrigerator, Stove(s)/Range(s), Tankless Water Heater, Washer
  • other interior Features Bath Off Primary, Dbl Pane/Storm Window, Fireplace, Skylight(s), Vaulted Ceiling(s), Water Heater

Area & Lot

  • Status For Sale
  • Living Area3,489 Sq.Ft.
  • Total Area3,489 Sq.Ft.
  • Lot Area5,007 Sq.Ft.
  • MLS® ID2554309
  • TypeResidential
  • YEAR BUILT1926
  • NeighborhoodNE Seattle
  • Architecture StylesTudor
  • Elementary SchoolView Ridge
  • Middle SchoolEckstein Mid
  • High SchoolRoosevelt High
  • School DistrictSeattle

Exterior

  • STORIES2
  • water SourcePublic
  • roofComposition
  • lot featuresCurbs, Paved
  • parkingDriveway, Off Street
  • HEAT TYPEDuctless, Radiant, Wall Furnace
  • AIR CONDITIONINGDuctless
  • sewerSewer Connected
  • SubstructurePoured Concrete, Slab
  • security FeaturesPartially Fenced
  • other exterior FeaturesCement Planked, Wood

Financial

  • Sales Price$1,994,000
  • Real Estate Tax $19,756/yr
  • HOA $250/yr
View Virtual Tour

Mortgage Calculator

Estimate your monthly mortgage payment, including the principal and interest, property taxes, and HOA. Adjust the values to generate a more accurate rate.
All estimates are provided for informational purposes only. Actual amounts may vary.
$0,000 Your Payment 20 15 65
$0,000 Your Payment

NE Seattle

47.6758° N, 122.2903° W

Explore

Work With Us

Stanford Group has been selling homes in NE Seattle, and all over greater Seattle since 2005. They have always been drawn to construction projects, the art of building, and specifically how people live in their homes or workplace.

Follow Us on Instagram